Two-Storey Extensions in Leeds

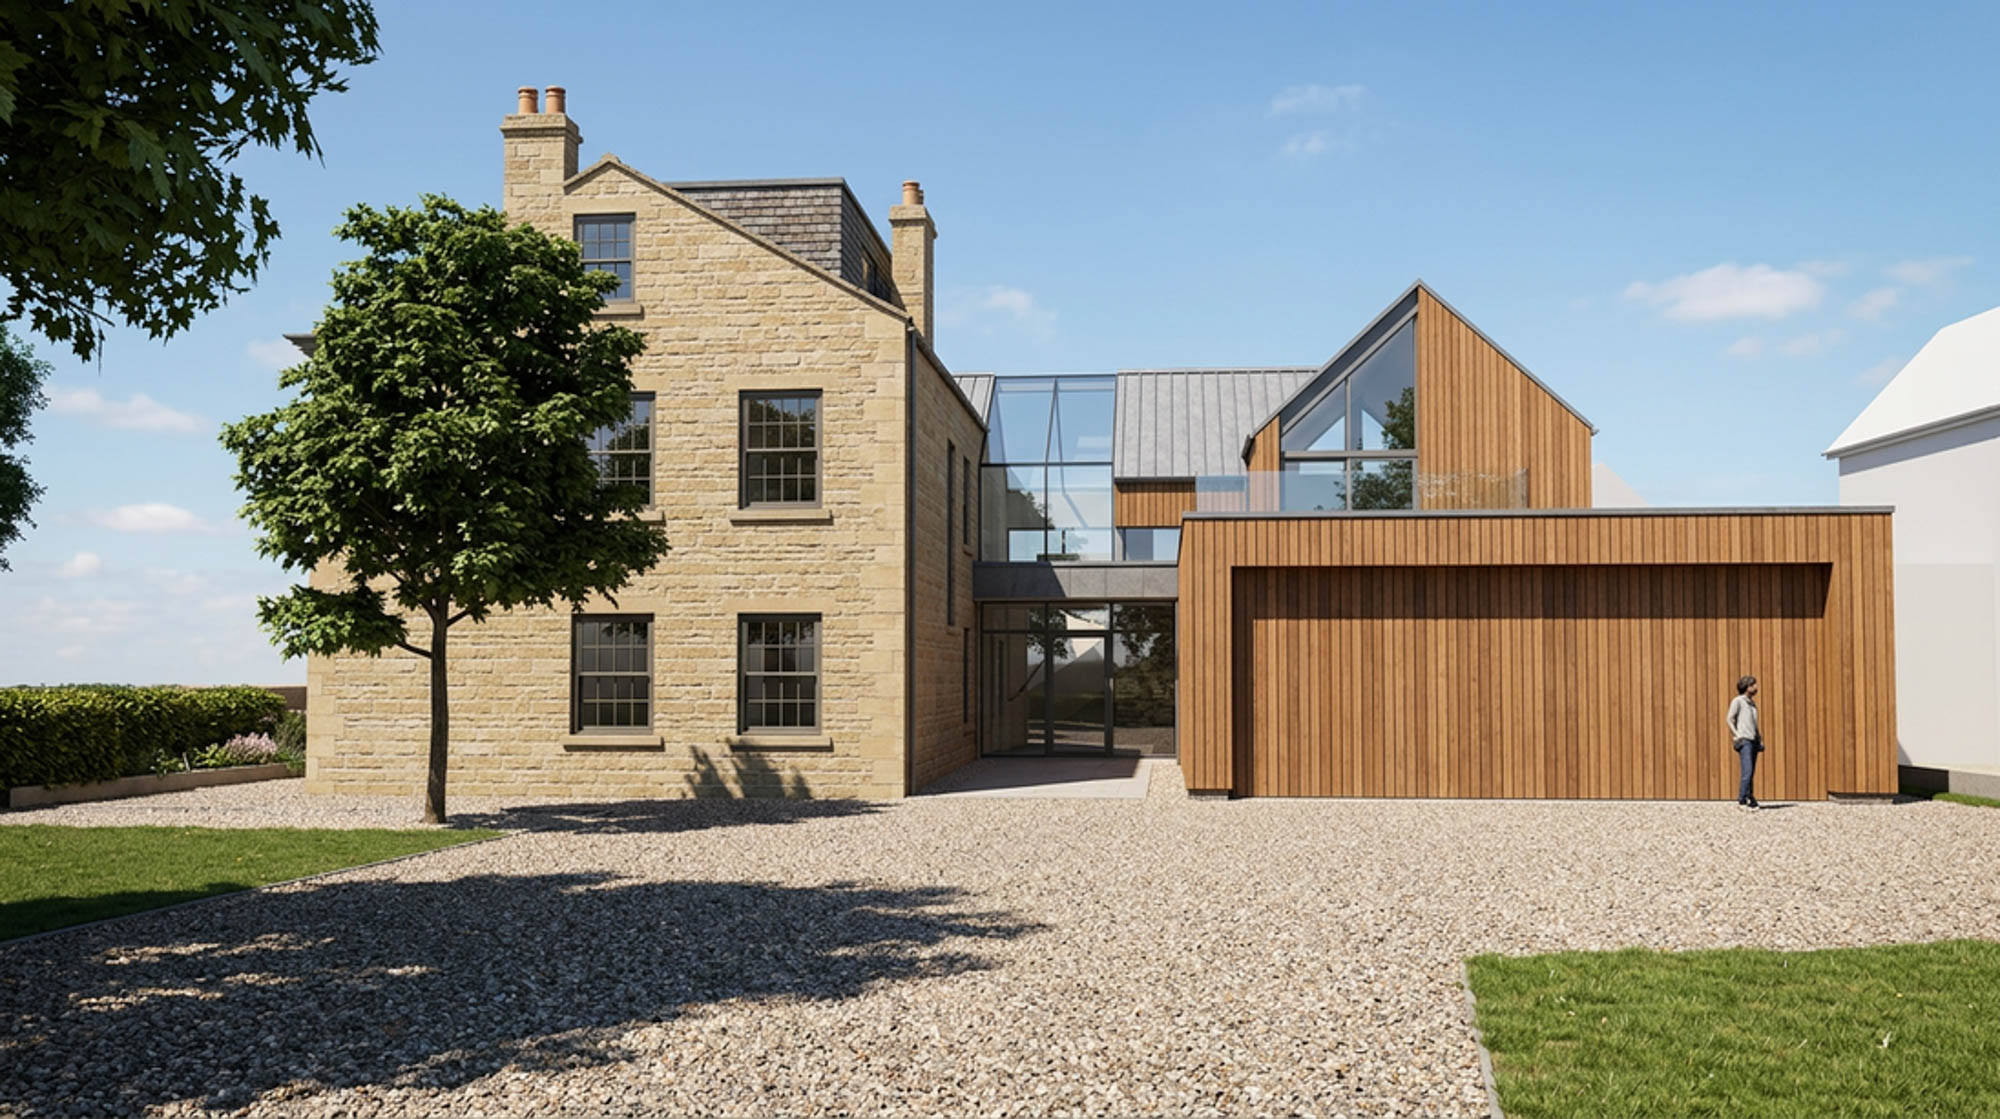
If you’re outgrowing your Leeds home but love where you live, we can help you rethink it with a bespoke two-storey extension. We don’t just create more space, but better-functioning space, with more light and a better flow through your house and out into the garden.
We help homeowners shape everything from striking contemporary additions to more sympathetic extensions that expand the house without compromising its existing character.

Your Options
Every house is different, and every client has a different idea of how they want to live, so the right option for your double-storey extension in Leeds will depend on you and your property. In most cases, the two main options are:
Rear Extensions
A two-storey rear extension is a popular way to add depth and height to the back of the house. Properly designed, it can turn a standard kitchen-diner into the heart of the home, while creating space upstairs for a new bedroom, bathroom or home office.
Side Extensions
A two-storey side extension can infill a side return or driveway, adding similar extra space without extending as far into the garden. This approach can work particularly well on corner plots or wider sites, but it is worth knowing that two-storey side extensions require planning permission.

Planning Permission
Whether your project needs planning permission depends on the property itself, its location, its planning history, and whether permitted development rights still apply.
Some two-storey rear extensions can fall within permitted development, but only where all relevant limits and conditions are met.
Two-storey side extensions require planning permission.
If your home is in a conservation area or other designated area, the rules are usually more restrictive. Rear extensions of more than one storey may not be permitted development in these locations.
Some properties also have permitted development rights removed or restricted by a planning condition or an Article 4 direction, so the position should always be checked against the exact address.
This is particularly worth checking in parts of north Leeds, where conservation area constraints may apply to specific properties.
What matters is having an architect involved early. We assess your property’s planning position as part of our feasibility work, understand how that affects your options, and shape a bespoke design around what is likely to be achievable. That is a much better starting point than designing something first and only checking the rules later.
We also have extensive experience of working with Leeds City Council, so we understand how to develop proposals that respond carefully to local planning considerations.
Why Work with an Architect?
A double-storey extension has a huge impact on your home as a whole, and an architect considers the whole picture from day one. We consider how light will move through your home, how the new space will connect to your existing rooms and garden, and how the structure and detailing will actually come together.
Our Process
Briefing and feasibility
We listen carefully, gently challenge your initial ideas and test them against the realities of your site.
Planning
We guide you on the best approach to achieve the results you want. We can submit applications, negotiate with the local planning authority and work with planning restrictions.
Detail and technical
We produce detailed drawings and specifications for construction, adhering to building regulations. We get design input from trusted consultants and we can find you a reliable builder.
Construction
We can help monitor or certify payments on the build, inspecting the work and helping your project stay on track.
You can learn more about our process here.

Why Choose a Two-Storey Extension?
There are a few important advantages to building upwards as well as outwards.
Firstly, it gives you a significant amount of additional living space. Downstairs, you might be enlarging your kitchen, dining or living area, while upstairs you gain an extra bedroom, bathroom or study. Extending over two floors can also preserve more garden than trying to achieve the same amount of space at ground-floor level alone. If building outwards isn't right for your home, a loft conversion can be another way to add space.
A two-storey extension can also create a more balanced overall design. When it is thoughtfully designed, with the right proportions, window placement and materials, it can feel much more like a natural part of the house than a simple add-on.
Recent Two-Storey Projects
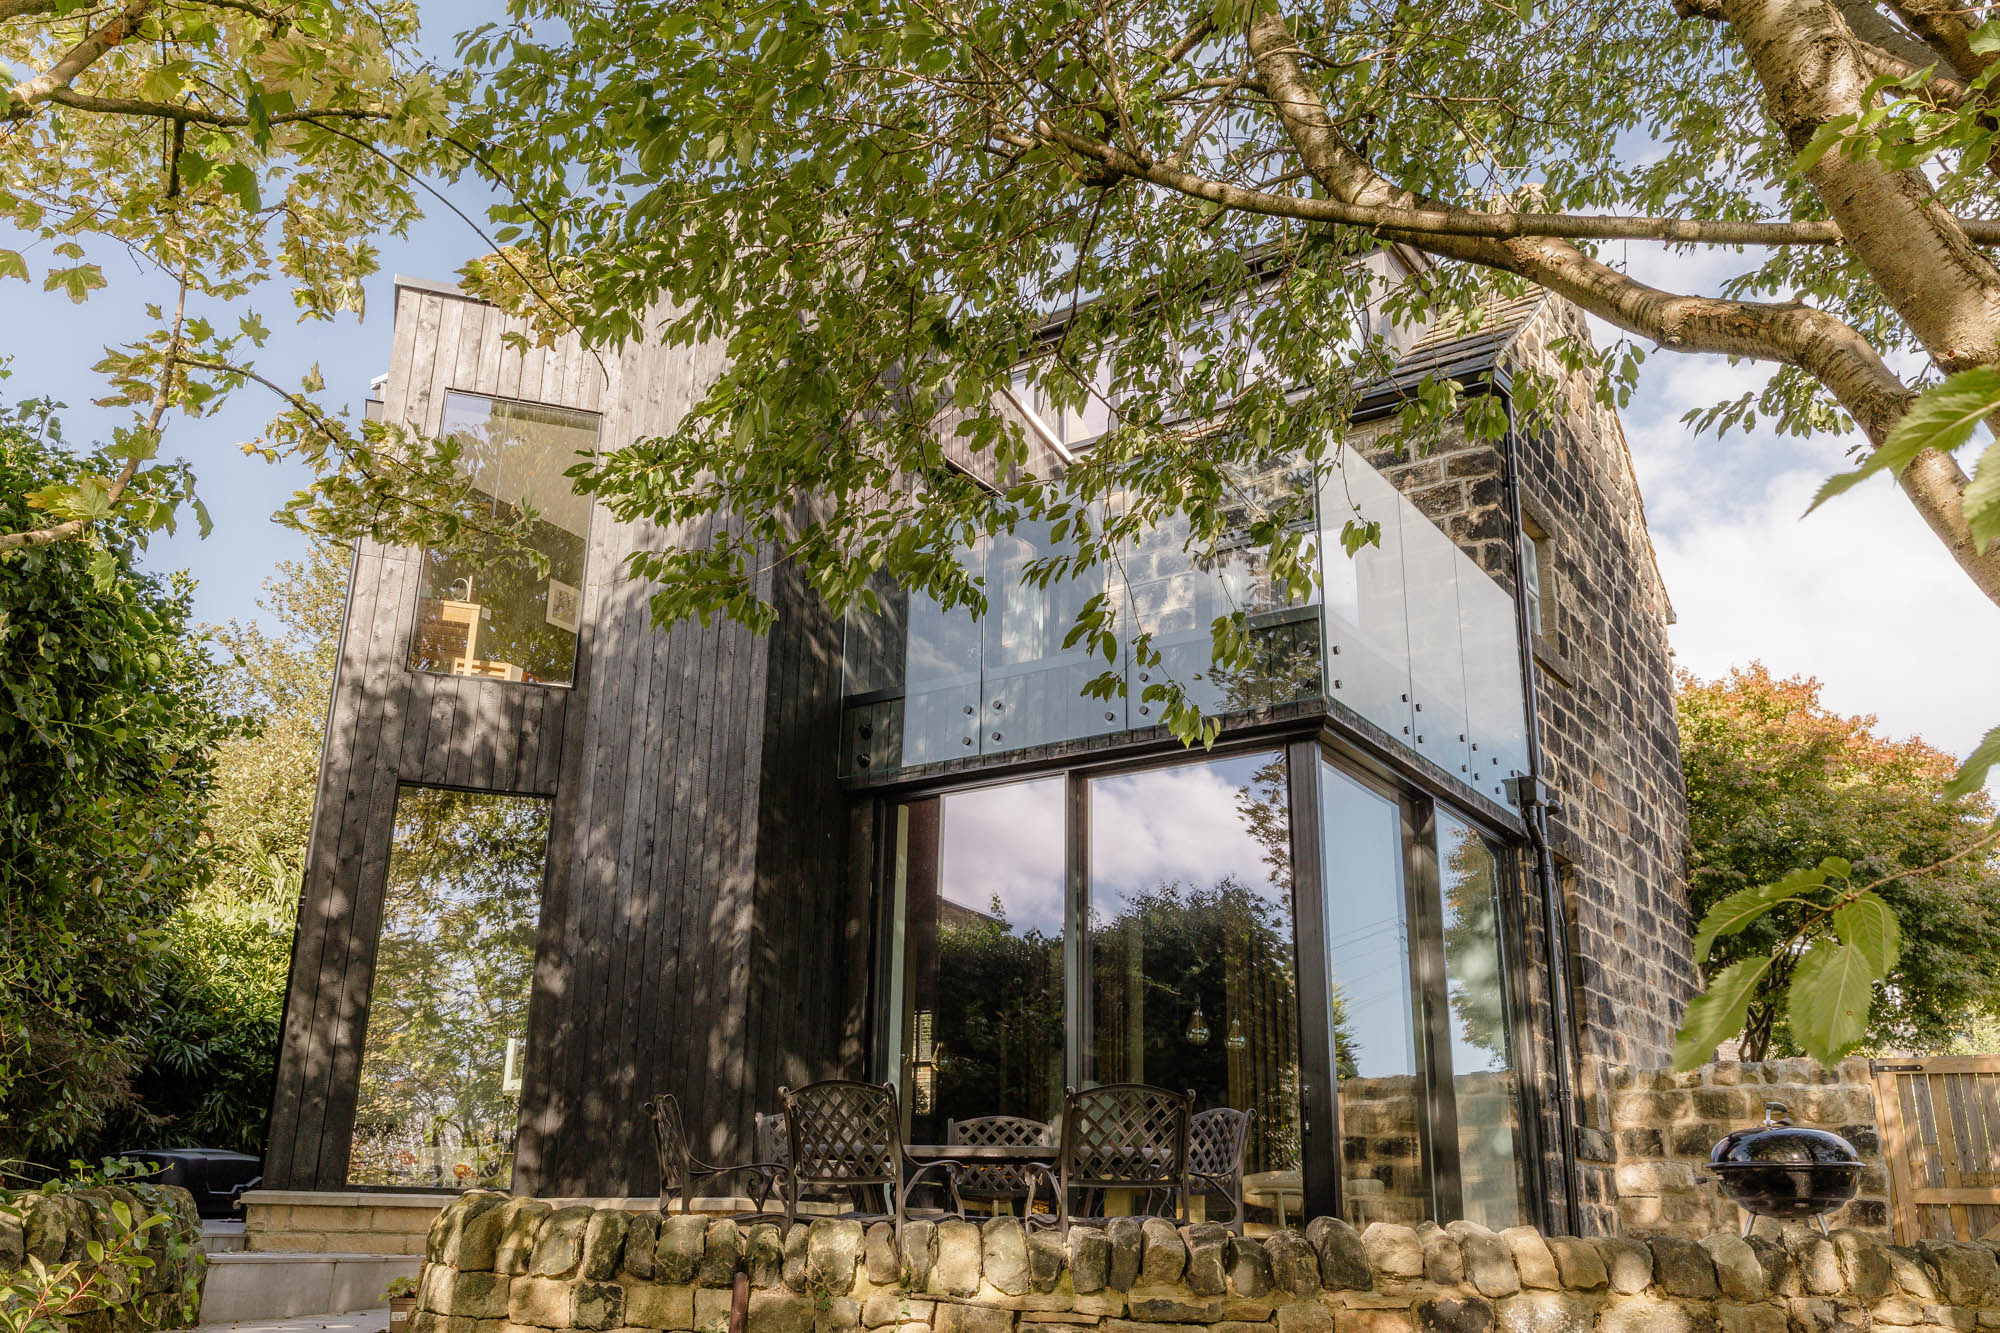
At Bachelor Lane in Horsforth, we designed a two-storey rear extension for a mid-19th century stone cottage. The brief called for a bold, contemporary addition that would respect the home’s heritage while bringing in the light, space and flexibility needed for modern living.
The extension is clad in vertical charred timber and includes a dramatic two-storey bay window. Every detail was carefully considered to protect neighbouring privacy while bringing much more light into the house.
At Carrholme Drive in Chapel Allerton, we designed a two-storey wraparound extension. Here, we created an open-plan kitchen, dining and living space at ground-floor level, with a new en-suite and dressing area linked to the existing main bedroom above.
This design deliberately contrasts with the original red-brick house through elements such as vertical larch cladding and aluminium glazing. The lowered ground-floor level also helps create a more seamless flow out into the garden.
You can find more of our recent work on our projects page.

North Leeds Homeowners
Mesh is based on Harrogate Road in Chapel Allerton and, as a residential architect in Leeds, we work across North Leeds and further afield, including Roundhay, Oakwood, Moortown, Gledhow and Alwoodley. We have extensive experience with Edwardian and Victorian semis, post-war family homes and conservation-area properties across these neighbourhoods.
This local knowledge helps us to give you honest advice about what is likely to work for your property, your brief and your planning context.
Talk to Mesh
If you’re thinking about a two-storey extension for your Leeds home, the best place to start is a quick conversation. We'd love to understand the limitations of your current home and what you want to achieve. We’re here to give you frank advice and inspiration on what’s possible - often that’s much more than people imagine!
Get in touch with Mesh to discuss your project, and we’ll explore how we can help you live better in your Leeds home.